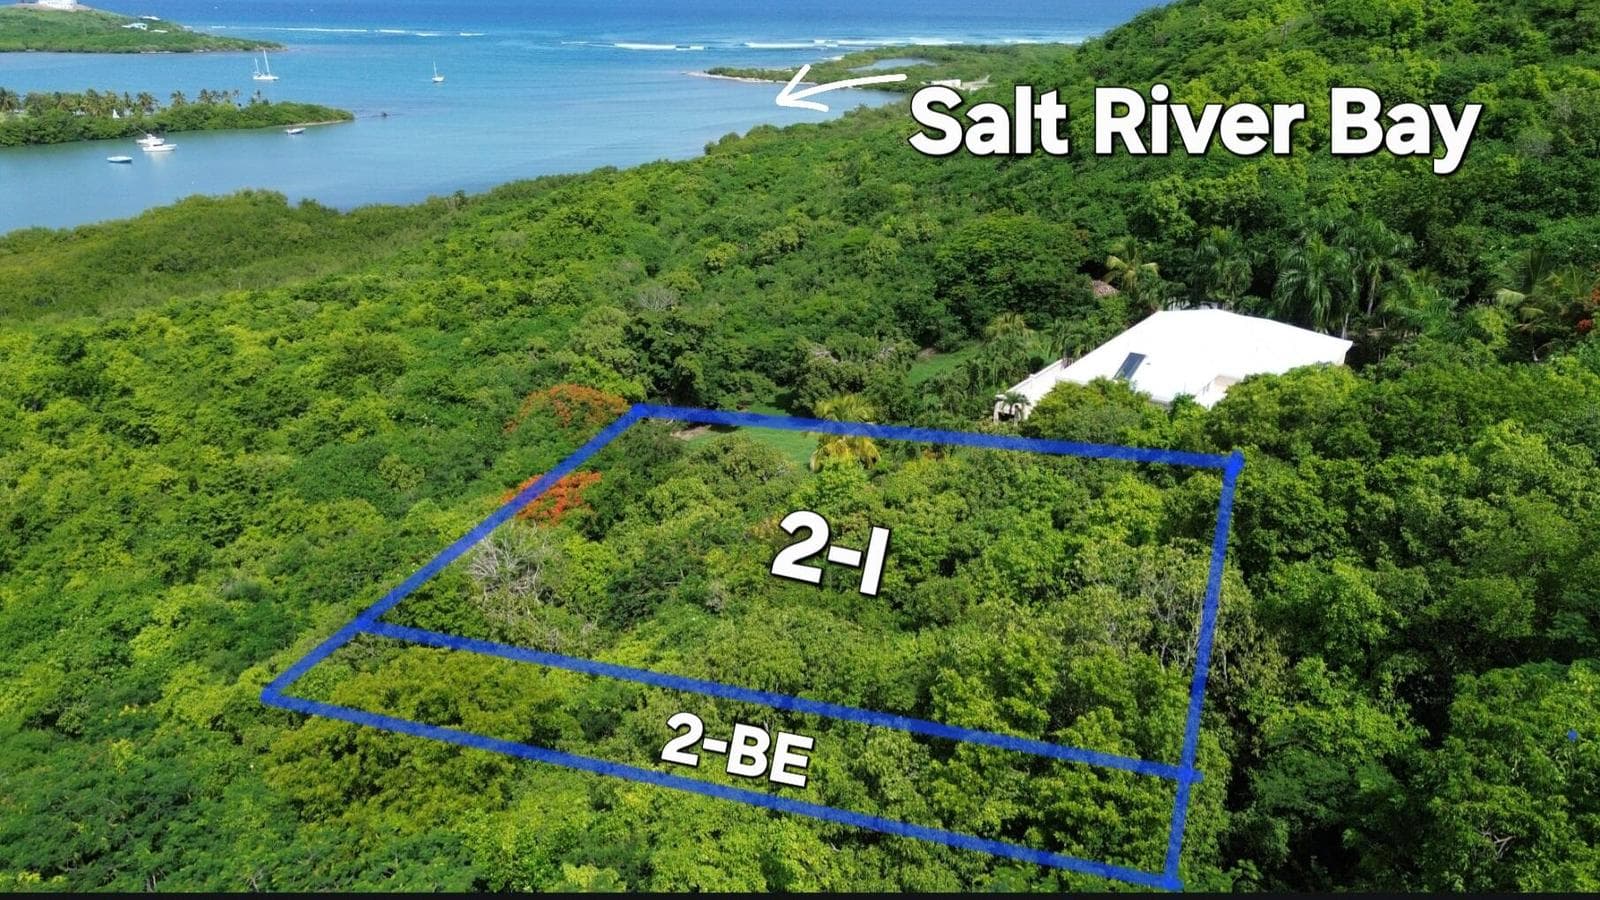
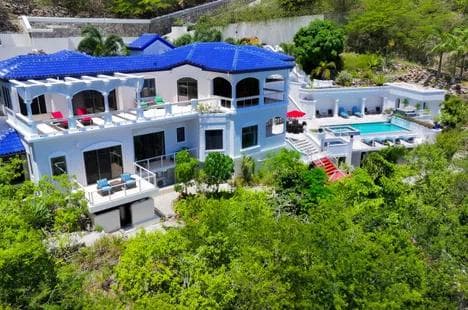
3 Bed 2 Bath Villa in St John Island
Not published
40 catalogue images. Media provenance, current condition and usage rights are confirmed before an introduction.
The reason to consider it.
Architect-designed and owned by the same family since the early 1970s, this traditional Caribbean-style home was the island’s first of its kind. Inspired by Danish plantation great houses, the single-level, ground-floor layout offers open-air living.
Entry through a garden gate leads to a covered living and dining pavilion of hand-laid stone, cooled by island trade winds. An adjoining tiled patio and landscaped garden of native trees and flowers create a peaceful private setting. The kitchen features a pass-through to the main living area, ideal for entertaining.
Two air-conditioned bedrooms with en-suite bathrooms are separated by the great room for privacy. A third air-conditioned bedroom adjoins the primary suite and opens to a secluded patio with hot tub and pool patio.
Last confirmed
- Year built
- 1970
- Type
- Villa
- Land
- 43,949 ft²
What this listing includes
- Pool
- Jacuzzi
- Garden
- Ocean view
- Mountain view
- Air conditioning
- Furnished
- Kitchen
What people say about US Virgin Islands
Sources agree that the US Virgin Islands is simple to enter for Americans, since it is US territory, but costly to run once there.
- Concern WAPA electricity is expensive and outages are routine; backup power is treated as standard
- Concern Insurance is a hard market: higher premiums, large percentage windstorm deductibles, trouble for wood-frame homes; flood is separate
- Mixed Closings are attorney-led, take longer than on the mainland, and need a USVI-licensed lender; surveys matter on irregular hillside lots
- Mixed Condo costs are driven by windstorm insurance; check reserves and master policy before buying
The asking price is not what it costs.
More listings on the same island. Availability is confirmed when you enquire.