5 bedroom home for sale in Jan Thiel
Available on request
34 catalogue images. Media provenance, current condition and usage rights are confirmed before an introduction.
- Type
- House
- Land
- 12,594 ft²
- Year built
- Available on request
What this listing includes
- Solar power
- Water storage
- Pool
- Jacuzzi
- Parking
- Air conditioning
- Ocean view
- Mountain view
The reason to consider it.
This timeless, energy-efficient modern villa in Jan Thiel offers spectacular panoramic views of the Spanish Water and Table Mountain. Featuring an expansive outdoor terrace with a pool and jacuzzi, the property includes a versatile lower level and a separate studio, ideal for B&B or multi-family living.
Via the mature tropical garden with a beautiful paved path, you enter the upper floor of this timeless, multifunctional modern villa. The panoramic view from the living room over the swimming pool and the Spanish water extends to the Table Mountain and is simply spectacular, both during the day and in the evening.
This villa is built energy efficient, it has solar panels with batteries that supply almost completely the entire house. There is also a huge cistern for rainwater and deep well water, connected through pumps and filters, providing the water supply for washing, toilets, the pool and the garden. These provisions not only contribute to sustainability but also significant savings on your electricity and water bill.
A very spacious garage offers space for 2 cars, the boiler for hot water supply, a washing machine, and dryer and a large attic for storage. There is an entrance directly to the living room.
Upon entering the living room, you are immediately struck by the view and the seamless transition from the interior space through the sliding glass doors at the rear, to the outdoor terrace of no less than 115 m2 with a jacuzzi and swimming pool of approximately 50 m2 and a covered gazebo. Wherever you are in the living room, in the kitchen, or on the terrace; from all angles you have a beautiful view of a large part of Jan Thiel, the Spanish Water and the Table Mountain. The terrace is bordered with stainless steel railing and tampered glass, to ensure an unobstructed view.
Due to the high location of the plot on which the villa is built, the entire house is always pleasantly cooled by the trade winds. In case there’s a day without a breeze, you have the option to cool the living room via the air conditioning system, which is neatly incorporated into the high ceiling.
Via the hallway you enter the two bedrooms on this floor, The master bedroom is very spacious with sliding glass doors to the huge pool deck and swimming pool, a walk-in closet and the luxurious bathroom with toilet, bidet, double ceramic sinks and a double shower.
On the other side of the hall is the second spacious bedroom and the second bathroom.
For lovers of good cuisine, the open kitchen is a dream come true, with windows to enjoy the fantastic view while entertaining in the kitchen. Timeless kitchen cabinets, a huge Viking double-door refrigerator and a Viking 6-burner gas stove with convection oven, a dishwasher, granite worktops with breakfast bar, and a spacious pantry, all is in place. This gives you every opportunity to enjoy cooking and share special moments with your family and guests.
Next to the living room you enter the spacious indoor staircase to the lower-level, where there is a complete second floor, entirely in the same style and quality as the top floor. The entrance to the indoor staircase can be closed off, if a complete division between the two levels is preferred for B&B purposes or separate living. On the lower level there’s a studio kitchen, two spacious bedrooms, fitted wardrobes and a spacious luxurious bathroom. The lower-level can be entered completely separate via its own entrance and gate, where you also find the huge palapa for 10 people surrounded by tropical plants; a pleasant and private setting to relax and entertain. There is ample paved space to park several cars on the premises.
At the rear of the villa there also is a separate indoor studio with bathroom and walk-in closet.
The top floor covers 248 m2; the ground floor 148m2.
The villa is in excellent condition, as are the technical installations. Windows and doors are largely made of glass-encased aluminum and are therefore practically maintenance-free.
The asking price is not what it costs.
More listings on the same island. Availability is confirmed when you enquire.
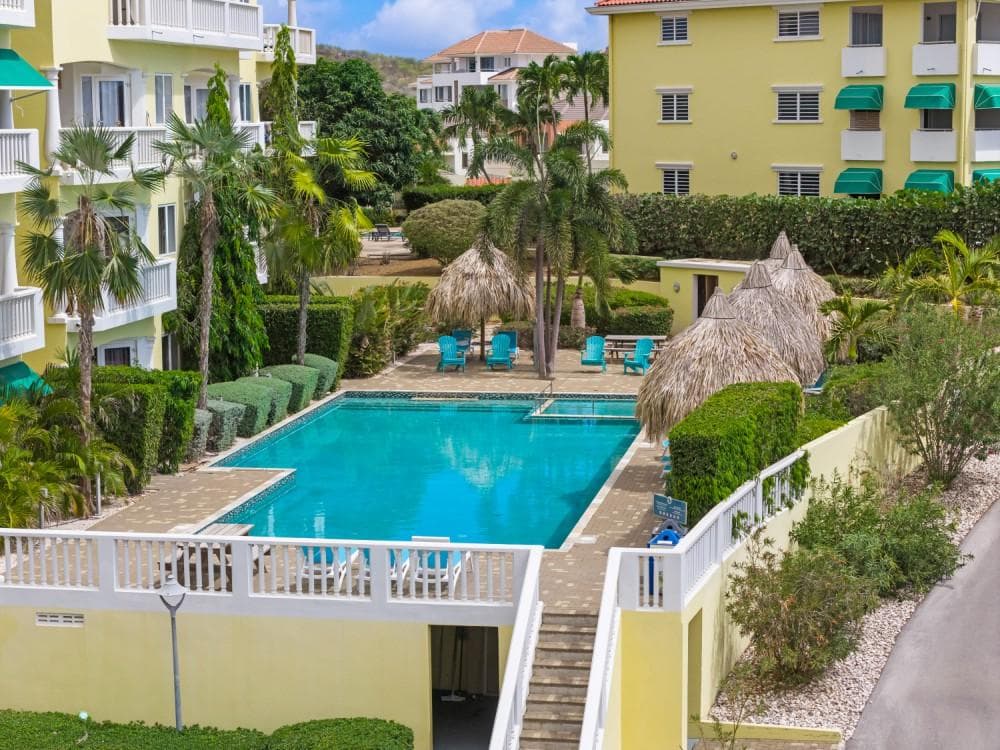 Apartment5 photos
1-bedroom apartment in Blue Bay, Curacao
- 1 bed
- 1.5 baths
- 904 ft²
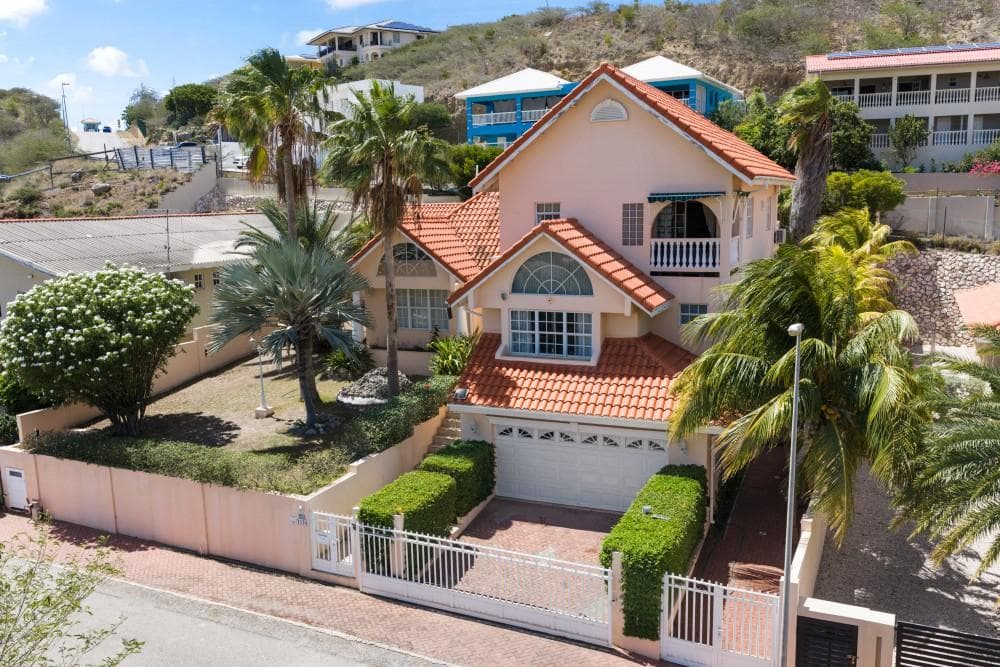 House5 photos
Stately villa with island views, guest accommodation & tropical garden
- 5 beds
- 4 baths
- 3,832 ft²
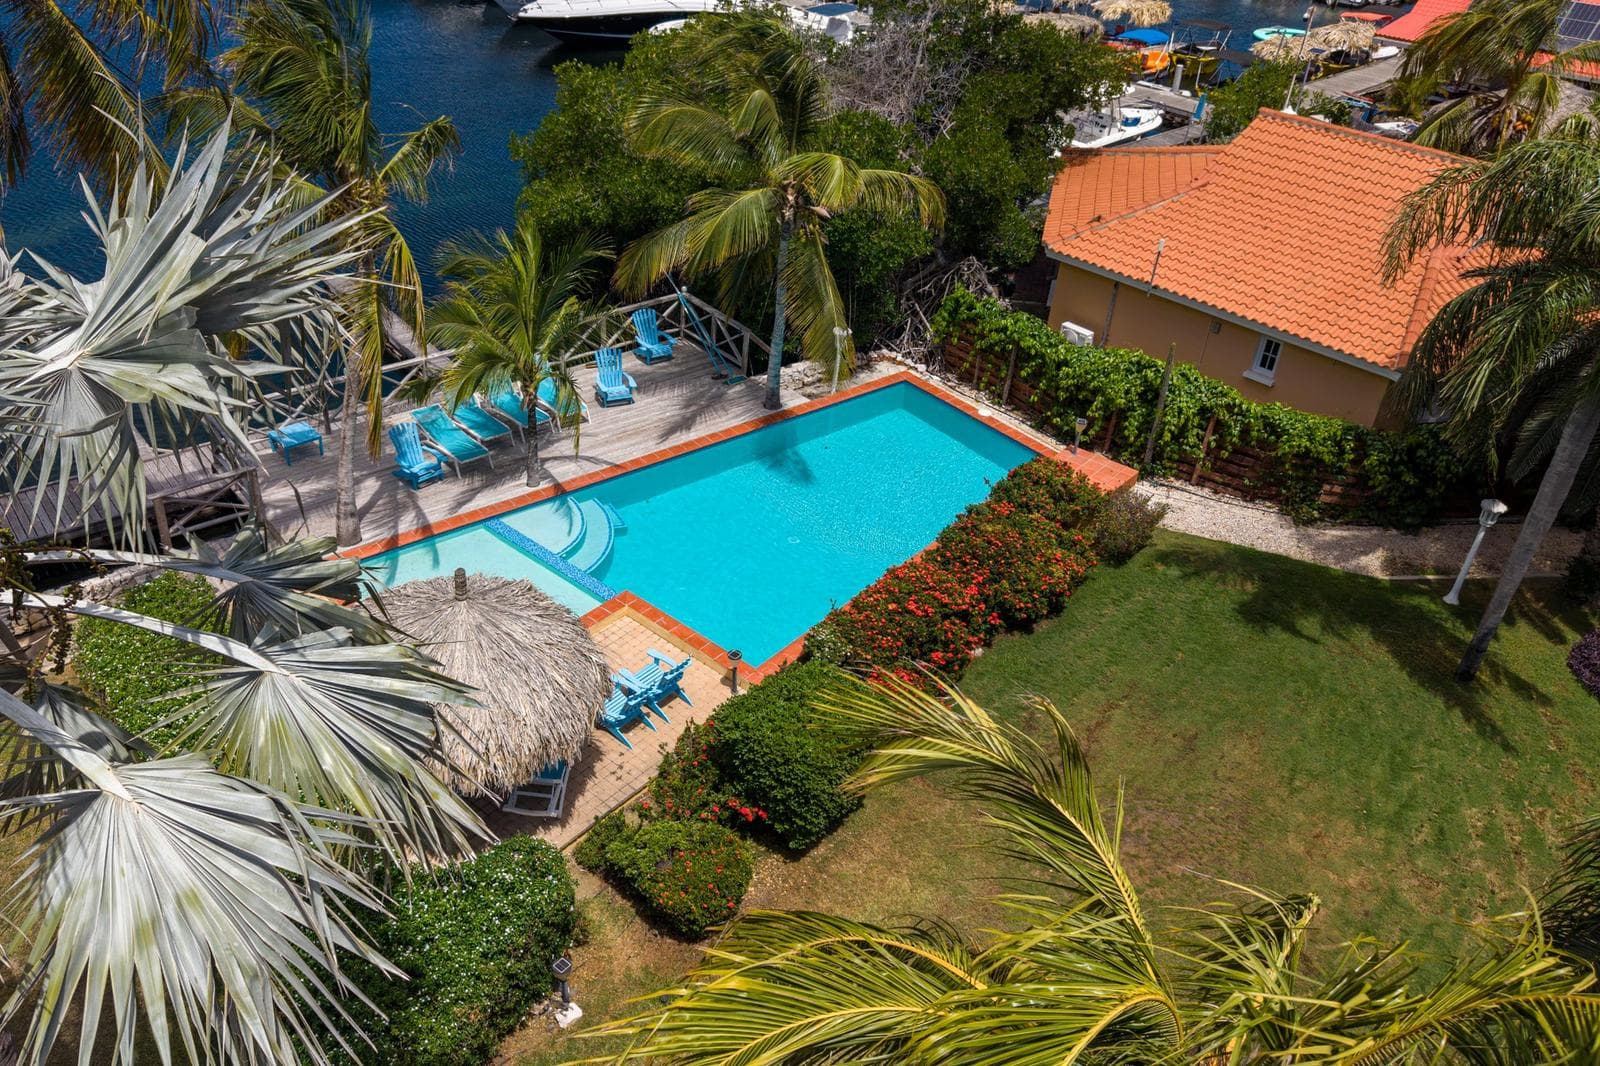 Penthouse12 photos
3-bedroom penthouse in Jan Sofat, Curaçao
- 3 beds
- 2 baths
- 1,798 ft²