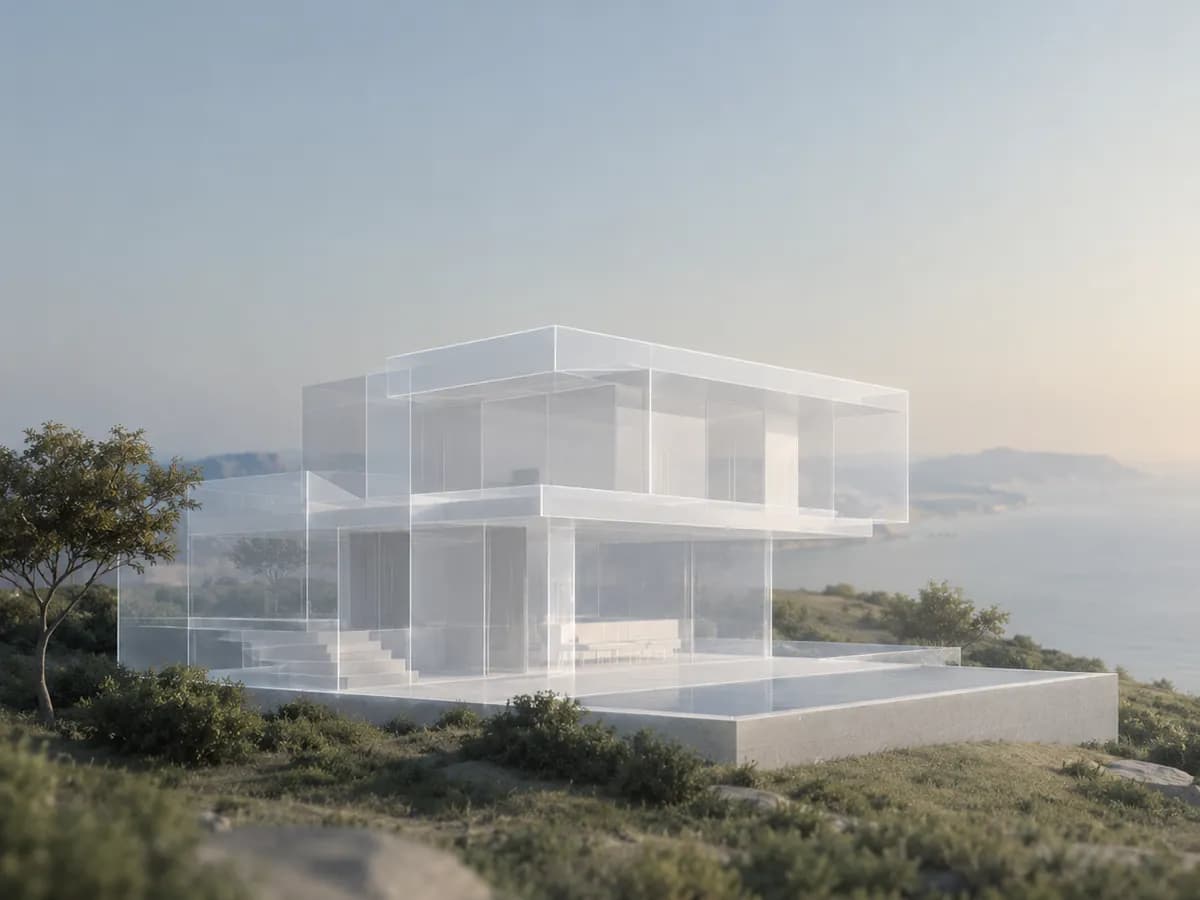
7-bedroom villa in Yarari, Cap Cana
Available on request
- Year built
- 2025
- Type
- Villa
- Land
- 27,104 ft²
- Interior
- Available on request
- Media on file
- Available on request
What this listing includes
- Pool
- Jacuzzi
- Garden
- Terrace
- Balcony
- BBQ area
- Ocean view
- Golf course view
The reason to consider it.
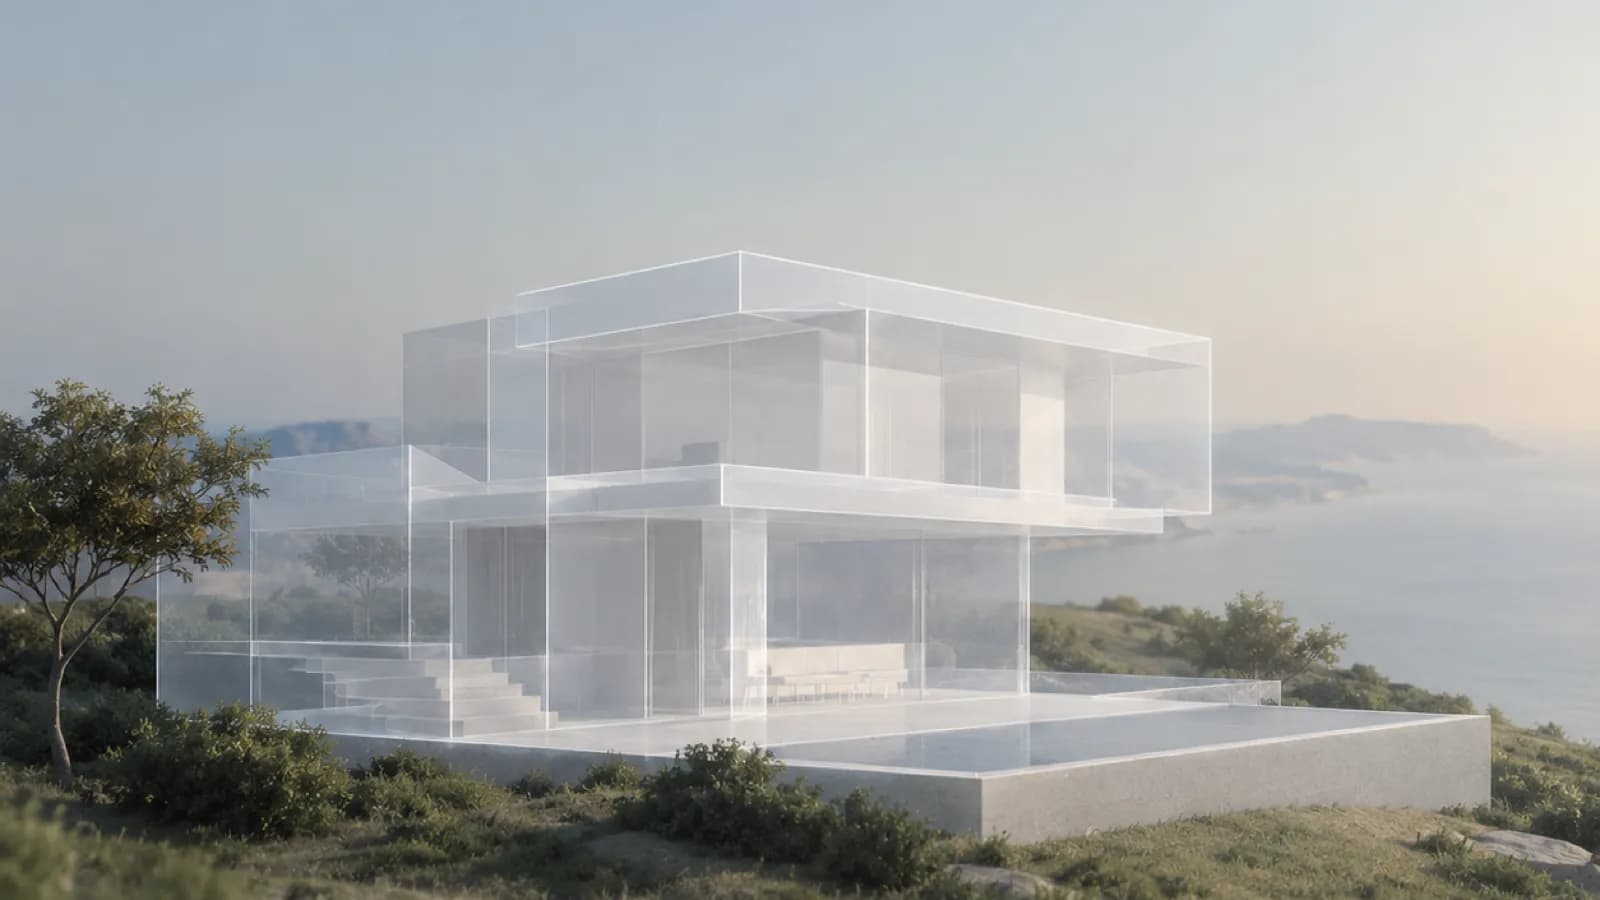
A contemporary private residence where architecture, space, and the surrounding landscape come together with effortless sophistication. Set within Yarari, one of Cap Cana’s most exclusive residential communities, Yarari 28 occupies a generous 2,518.36 m² lot and was completed in 2025. Designed with a strong emphasis on privacy and indoor-outdoor living, the residence unfolds through expansive glass, generous proportions, and a refined palette of natural materials. At the heart of the home, a dramatic double-height living room opens through panoramic glazing toward the gardens and pool, filling the interiors with natural light and creating a fluid connection to the outdoors. The residence offers five master suites, additional guest bedrooms, and two service rooms, providing exceptional flexibility for family living and hosting. The entertainment spaces are equally considered, with a private cinema, family room, and dedicated office complemented by an expansive gourmet kitchen and sophisticated social areas. Outside, the architecture gives way to a private tropical setting. A large swimming pool, jacuzzi, and dedicated BBQ area create an inviting environment for leisurely afternoons and intimate gatherings, surrounded by mature landscaping and the natural tranquility of Yarari. Practical details are seamlessly integrated into the design, including elevator access, service quarters, and a four-car garage with additional space for a golf cart. Just minutes from Punta Espada Golf Club and Cap Cana’s beaches, Yarari 28 offers a distinctive expression of contemporary Caribbean living—private, architectural, and deeply connected to its surroundings.
The asking price is not what it costs.
More listings on the same island. Availability is confirmed when you enquire.