Coco Villa, Cap Estate, Saint Lucia
Available on request
30 catalogue images. Media provenance, current condition and usage rights are confirmed before an introduction.
- Year built
- 2002
- Type
- Villa
- Land
- Available on request
What this listing includes
- Infinity pool
- Garden
- Terrace
- Ocean view
- Parking
- Gated community
- Water storage
- Kitchen
The reason to consider it.
Cap Estate, located on the island’s northernmost tip, is renowned as one of its most scenic and desirable areas. This exclusive community spans approximately 1,500 acres, offering spectacular views from its cliff tops down to sandy beaches. With vistas encompassing the Caribbean Sea, the Atlantic Ocean, and Martinique in the distance, it commands some of the highest property prices on the island.
Coco Villa is ideally situated within walking distance of the prestigious Le Sport Hotel (The Body Holiday) and its beautiful beach. It’s also a short 5-minute drive to The Sandals Golf and Country Club, featuring an 18-hole Greg Norman championship course. The Cap Maison Luxury resort is also nearby, just a 5-minute drive away.
The Property
Entrance is through private electric gates, leading up to double columned doors that open into a grand entry hall with vaulted ceilings. There is a powder room conveniently located off the entrance.
The open-plan living, dining, and kitchen area boasts beautiful pool and sea views, with a comfortable flow between the relaxed seating area, the spectacular kitchen, and the grand dining room. The kitchen features a substantial central breakfast bar/island, abundant storage, and appliances including a fridge/freezer, dishwasher, five-burner gas stove top, oven, and microwave. The dining area comfortably seats 8-10 guests. This entire space has multiple doors opening onto the wraparound terrace and pool.
The primary suite, located off the living area, is king-size with vaulted ceilings, A/C, and a ceiling fan. It offers direct access to the pool from its private balcony. The en-suite bathroom includes a shower, tub, double vanities, and a massive walk-in wardrobe.
Two double bedrooms are situated to the right and left of the entrance. Both bedrooms have ceiling fans and spacious walk-in wardrobes. The second bedroom also benefits from A/C. Both bedrooms have en-suite shower rooms.
A laundry room is located off the rear entrance, equipped with a washer, dryer, sink, and an additional chest freezer. Adjacent to the laundry area is the fourth bedroom/nanny’s room, a mirror image of the third double bedroom, featuring a ceiling fan and an en-suite bathroom.
Outside
The wraparound terrace provides direct access to the infinity edge pool with lovely sea views. The pavilion next to the pool offers views of the landscaped garden below, making it perfect for al fresco entertaining. Enjoy evening drinks and spectacular sunsets from this vantage point.
Steps from the kitchen lead down to two relaxation decks, which could easily be converted into one-bedroom studios or transformed into a housekeeper’s cottage.
The property includes a full alarm system and electric gates. There is a one-car garage and parking for an additional 6-8 cars at the entrance.
Furnishings, fixtures, and fittings are included.
Built in 2002 and renovated in 2005, this property features large water tanks, a hurricane shelter, and multiple storage areas beneath the property. It sits on approximately one acre of beautifully landscaped and maintained land, with approximately 3,300 sq. ft. of living space.
The asking price is not what it costs.
More listings on the same island. Availability is confirmed when you enquire.
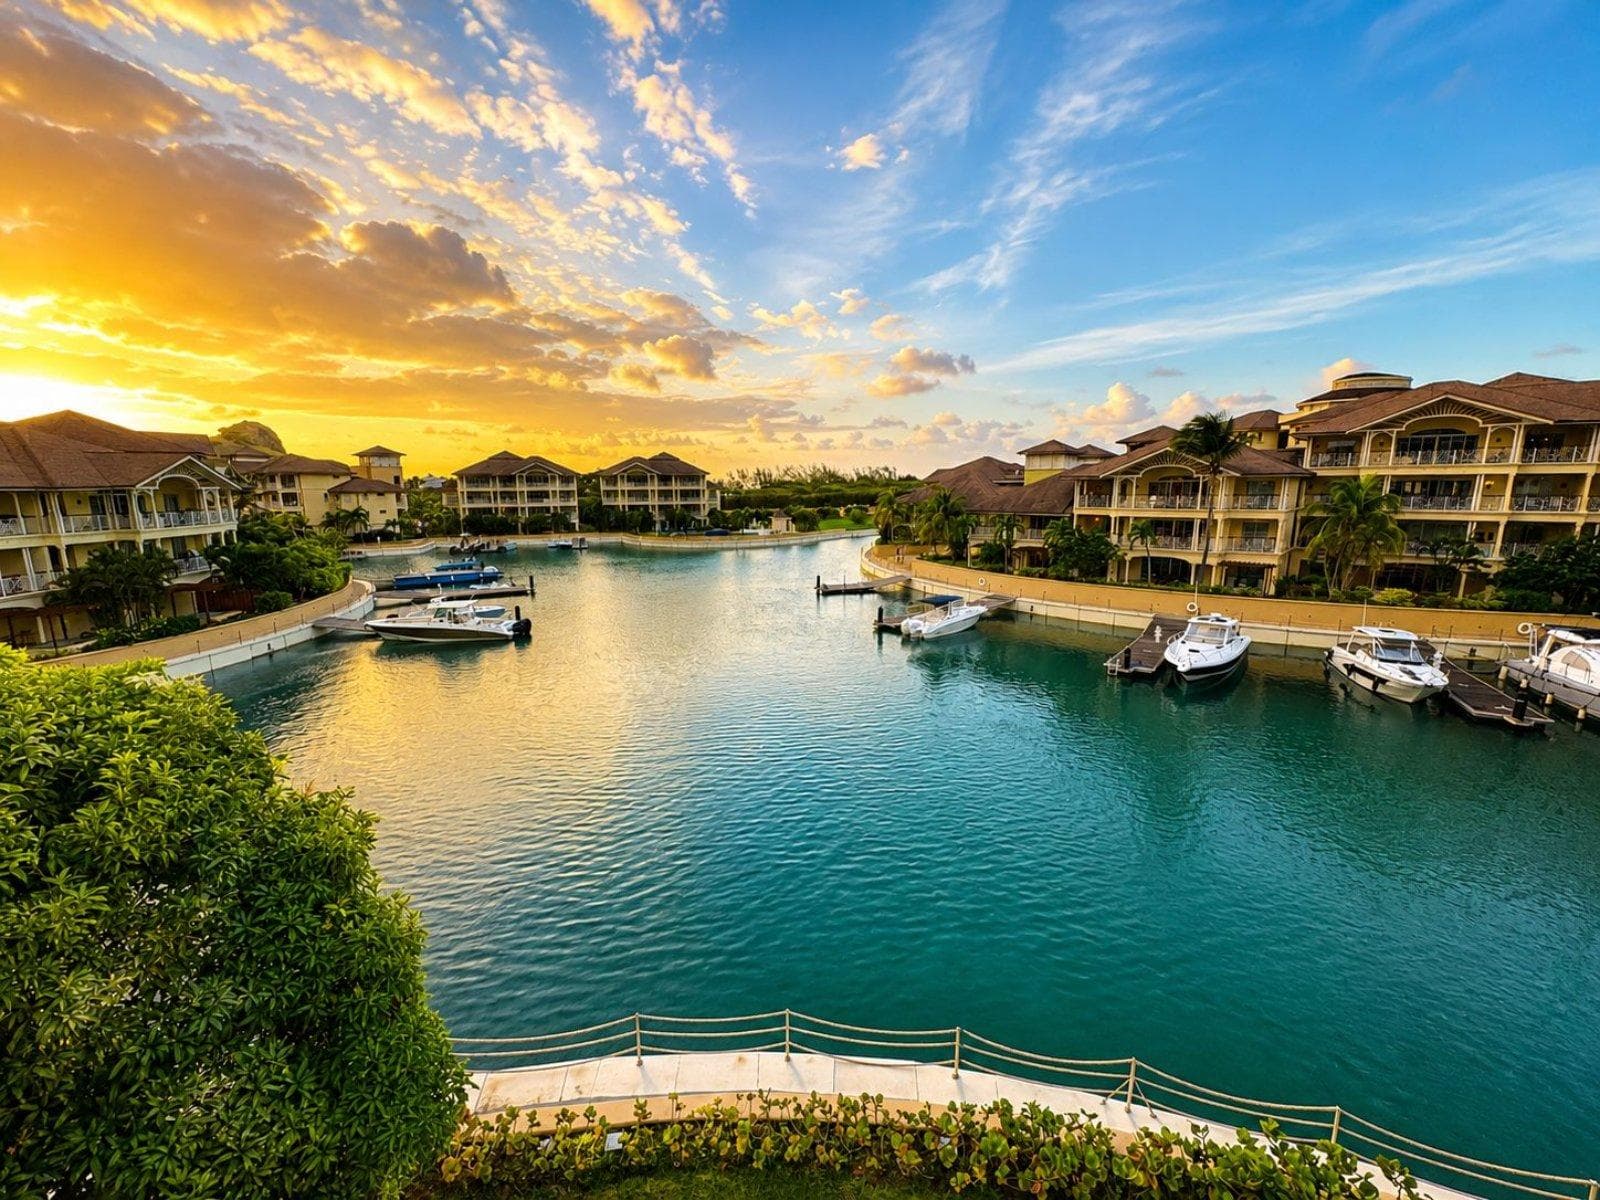 Apartment12 photos
2 Bedroom Marina View Residence for Sale, The Landings, St Lucia
The Landings
- 2 beds
- 2.5 baths
- 1,970 ft²
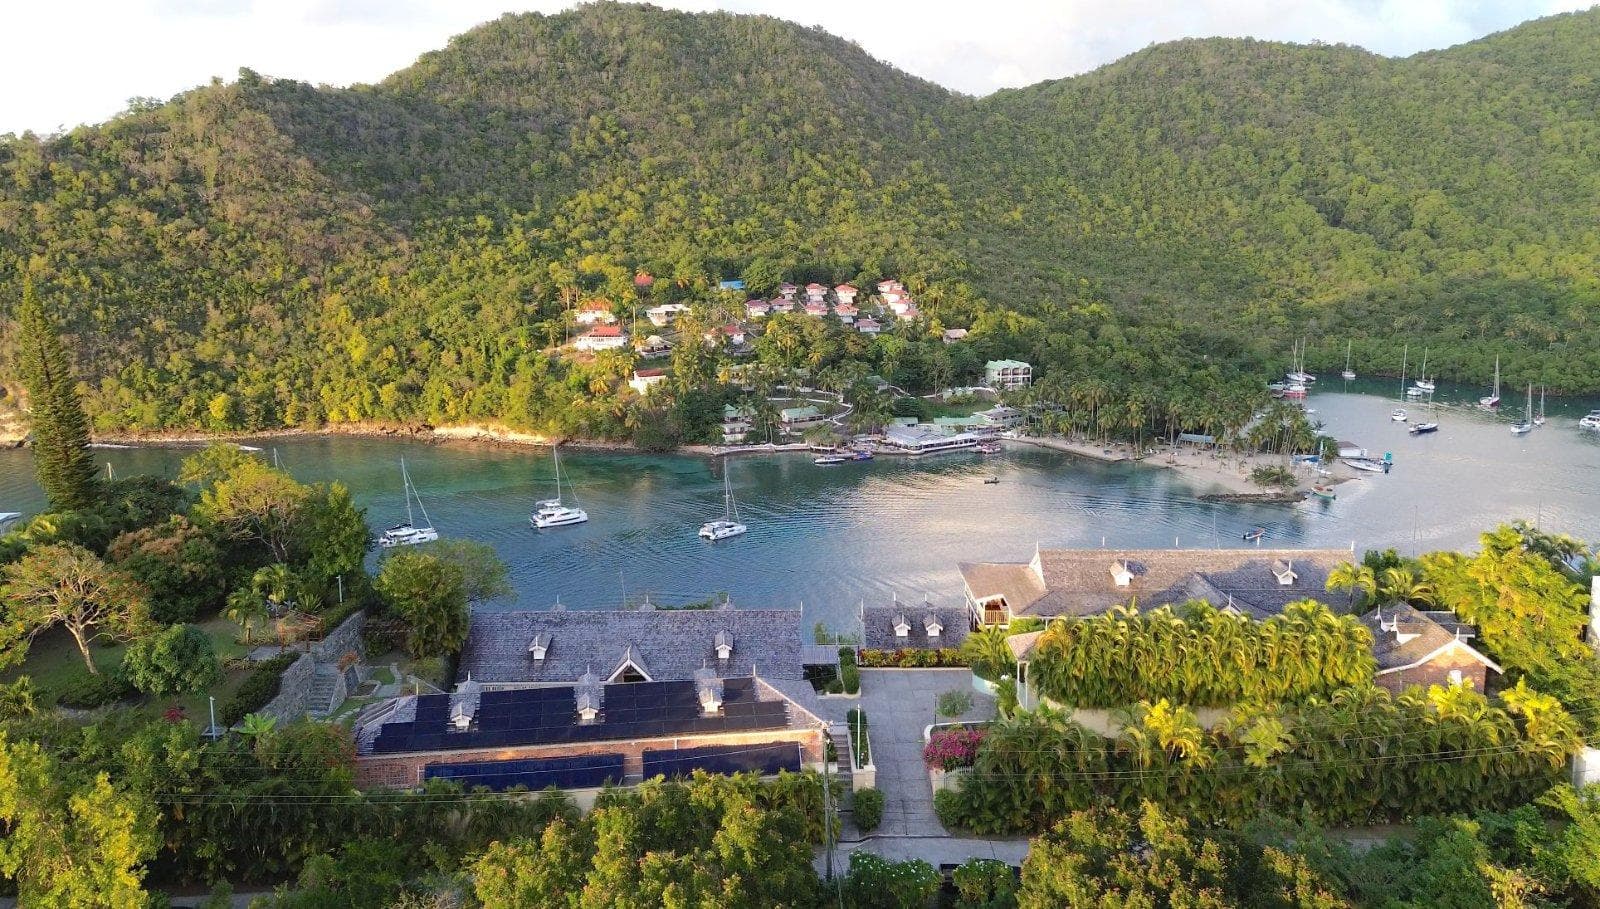 Villa12 photos
7 Bedroom Luxury Estate for Sale, Marigot Bay, St Lucia
- 7 beds
- 7.5 baths
- 7,728 ft²
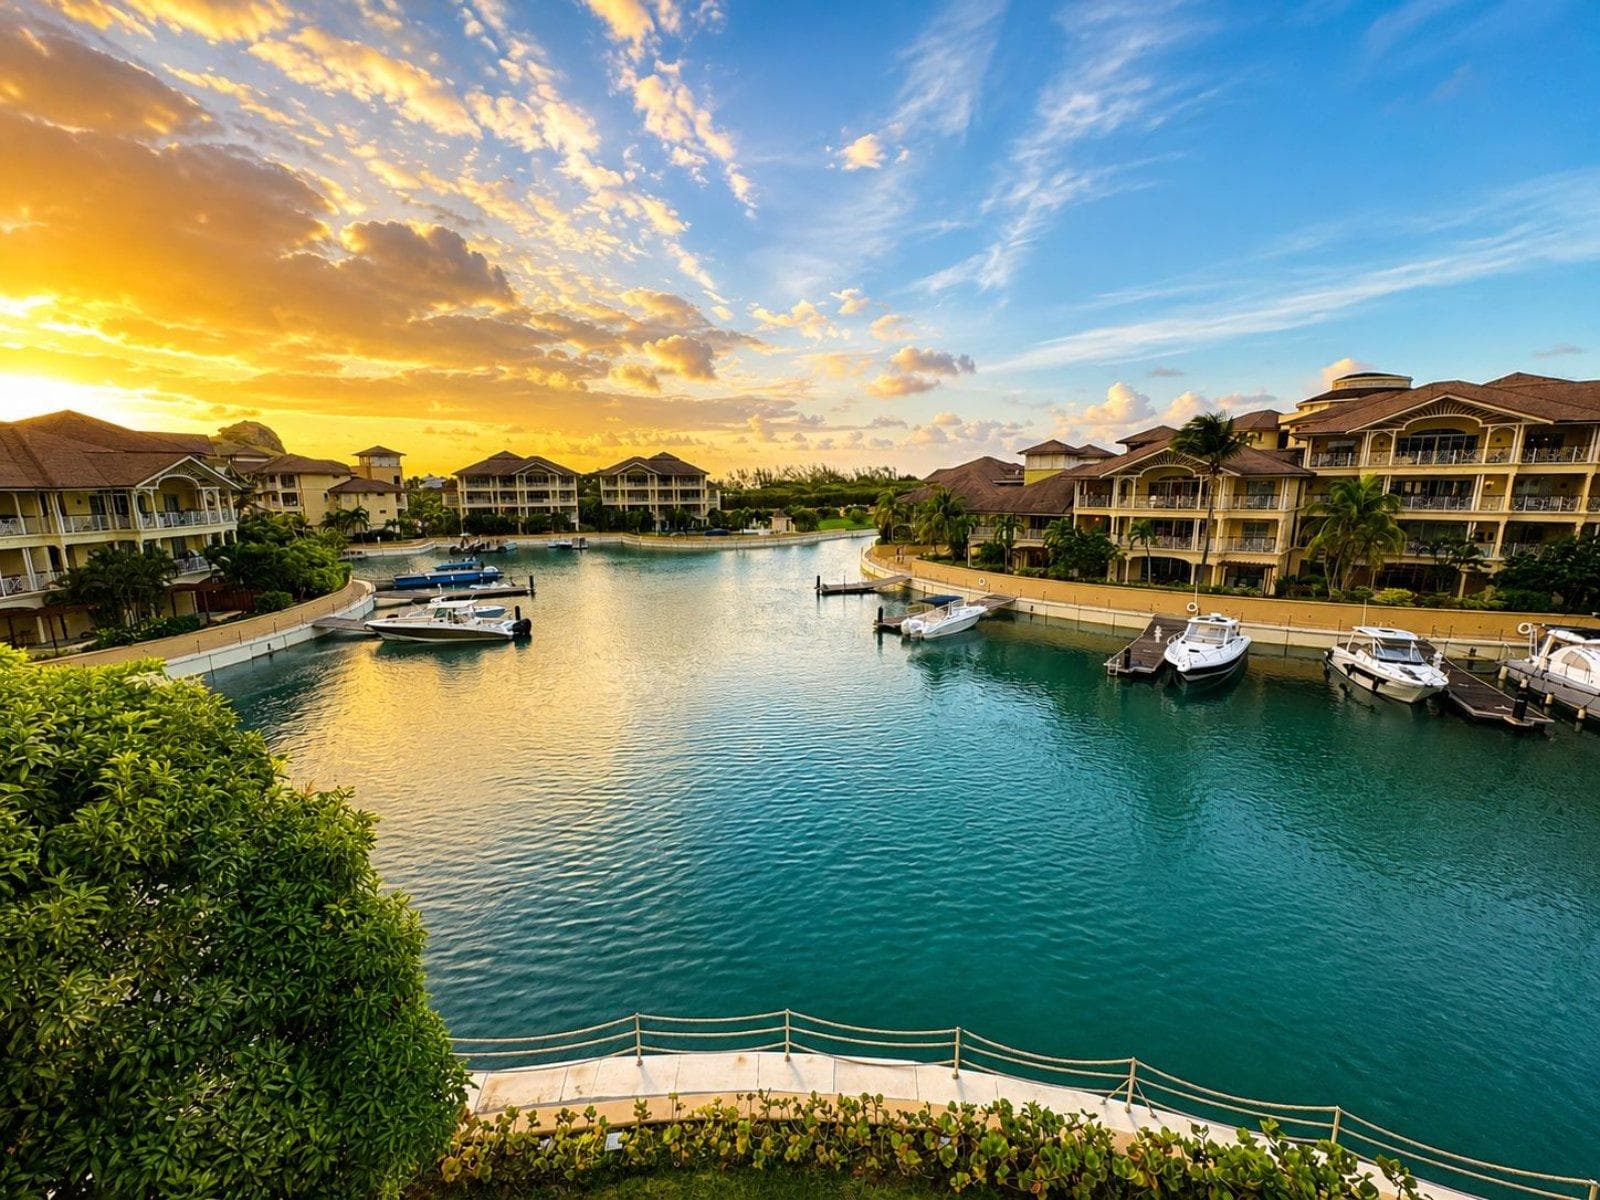 Apartment12 photos
2 Bedroom Marina View Residence for Sale, The Landings, St Lucia
The Landings
- 2 beds
- 2.5 baths
- 1,970 ft²