Villa the major
Available on request
One catalogue image. Media provenance, current condition and usage rights are confirmed before an introduction.
- Type
- Villa
- Land
- 8,073 ft²
- Year built
- Available on request
What this listing includes
- Private pool
- Garden
- Parking
- Kitchen
- Laundry
- Staff quarters
The reason to consider it.
Villa The Major 10 blends modern architecture, elegant design, and luxurious finishes. Set on a 750 m² lot, the property offers 700 m² of total construction, including 540 m² of covered space. The villa is distributed across two beautifully designed levels.
First Floor:
• Grand triple-height entrance
• Foyer with walk-in wardrobe
• Guest bathroom
• Double-height living room
• Formal dining room
• Hot kitchen and cold kitchen
• Laundry area
• Service quarters with private bathroom
• Covered carport
• Swimming pool integrated into the villa’s footprint
• Private patio/garden
Second Floor:
• 4 spacious bedrooms, each with:
◦ Private bathroom
◦ Walk-in closet
The asking price is not what it costs.
More listings on the same island. Availability is confirmed when you enquire.
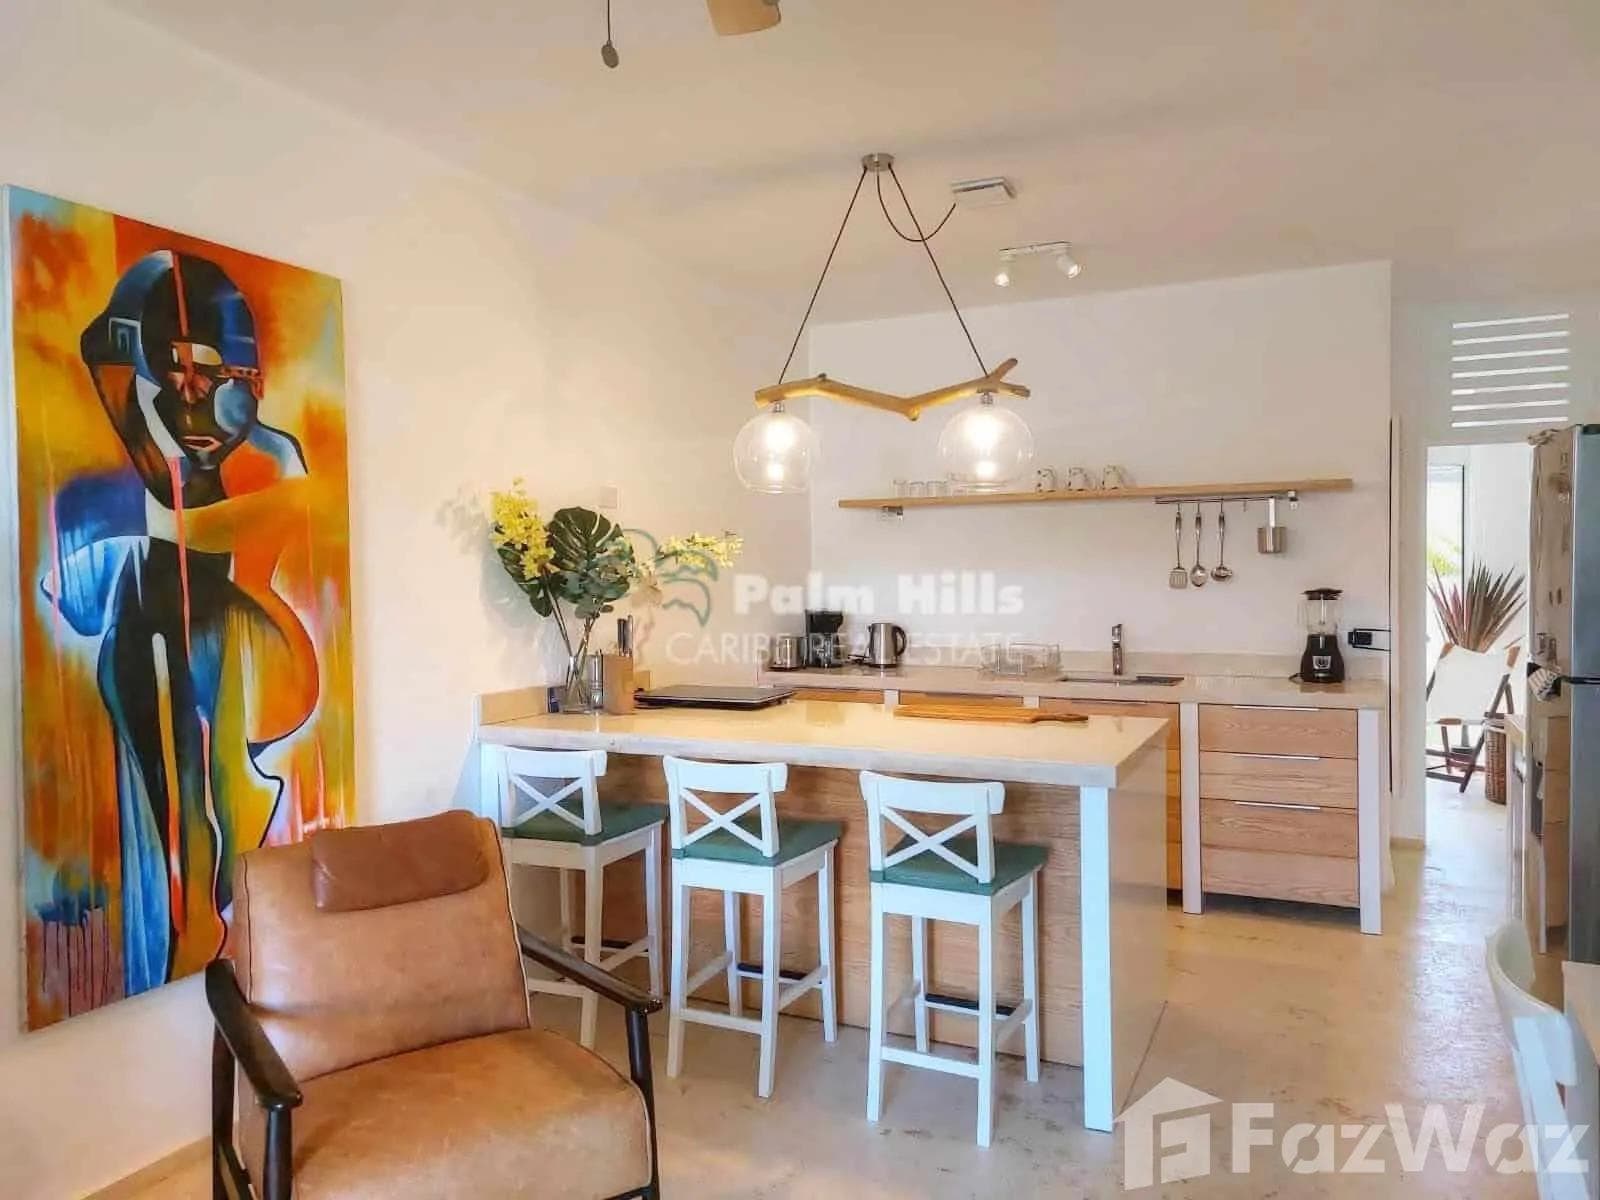 Villa12 photos
2 bedroom Cabarete for sale at Cabarete in Sosua, Puerto Plata, Dominican Republic
- 2 beds
- 1 bath
- 775 ft²
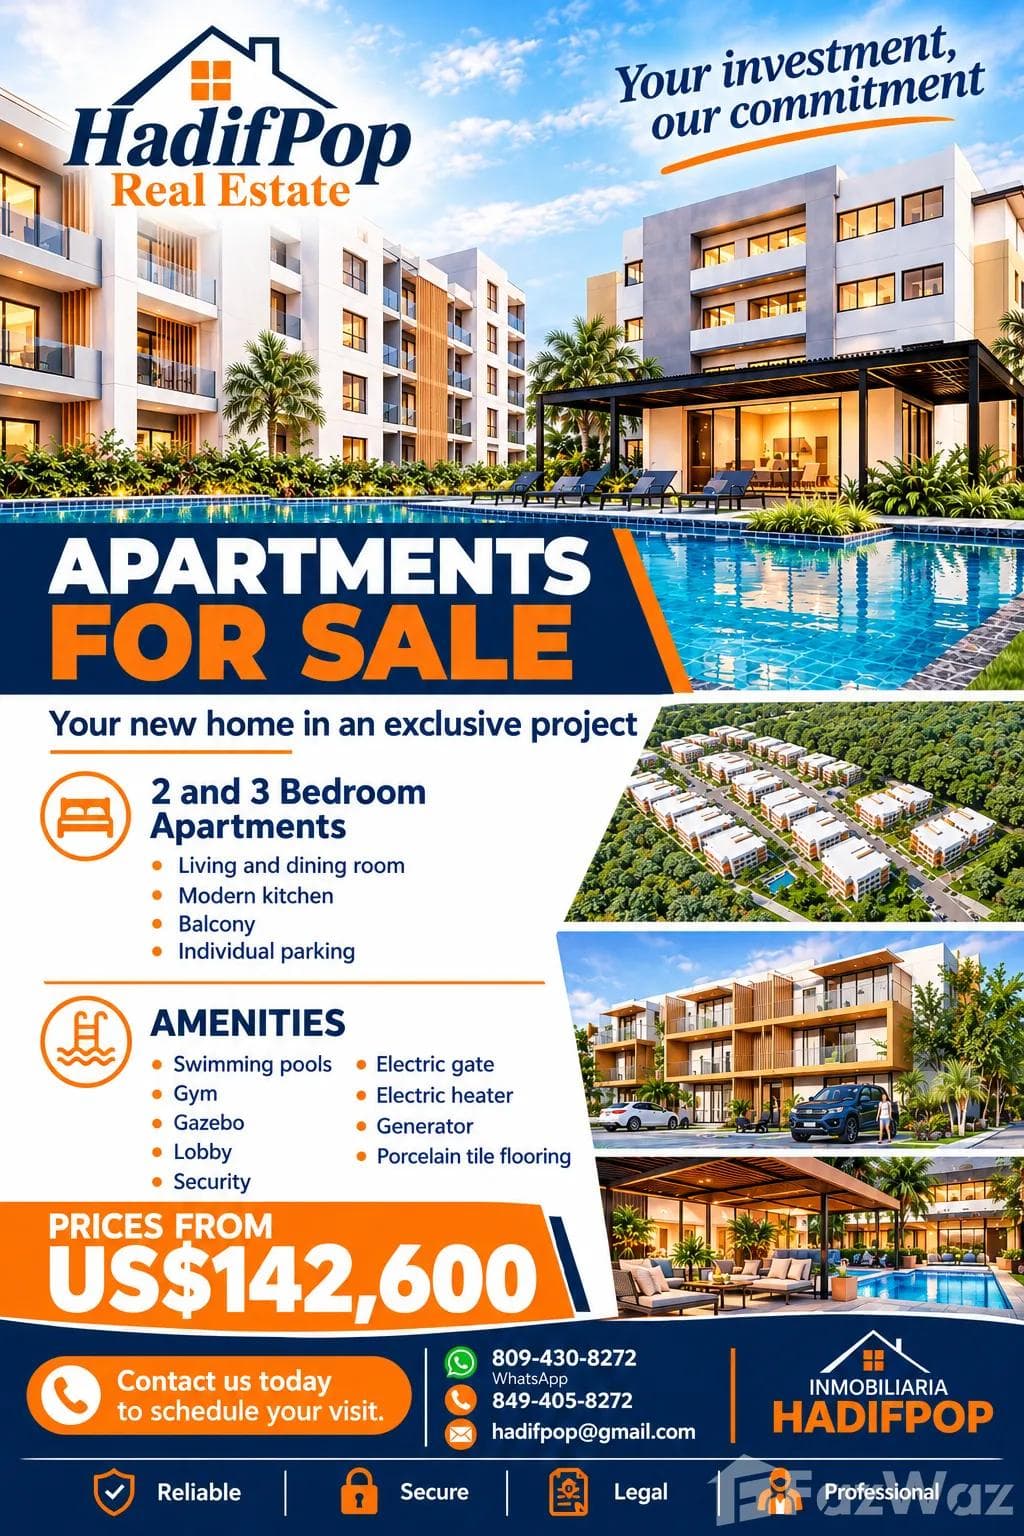 Apartment12 photos
3-bedroom apartment in Puerto Plata
Puerto Plata
- 3 beds
- 2.5 baths
- 1,076 ft²
 Villa11 photos
3 Bedroom Apartment for sale at Puerto Plata
Puerto Plata
- 3 beds
- 2 baths
- 1,001 ft²