Catano Commercial Property
Not published
5 catalogue images. Media provenance, current condition and usage rights are confirmed before an introduction.
- Type
- Commercial
- Land
- 4,542 ft²
- Use
- Mixed use
- Lettable area
- 34,875 ft²
- Parking
- 0
- Year built
- Available on request
What this listing includes
- Restaurant or bar
- Kitchen
- Balcony
- Terrace
- Parking
- Laundry
The reason to consider it.
Three-story mixed-use commercial building located in Cataño, Puerto Rico, on a double-corner lot with access to three streets: Avenida Las Nereidas, Calle Barbosa, and Calle Santa Rosa. The building comprises 5,118 sq. ft. of construction on a 421.758 sq. mt. lot.
The first level features two commercial units totaling 3,240 sq. ft., including a restaurant with a dining area, kitchen, three half bathrooms, a walk-in freezer, and an office.
The second level contains a residential unit of 925 sq. ft. with a living room, dining area, kitchen, two bedrooms, one bathroom, a closed balcony (353 sq. ft.), an exterior half bathroom, a laundry area, and a spacious open terrace.
The third level offers a residential unit of 953 sq. ft. with a living/dining room, kitchen, three bedrooms, one bathroom, an open balcony, and a covered balcony (321 sq. ft.).
The property offers beautiful views of San Juan Bay and is in proximity to the Miguel Santiago Ocasio Convention Center, Cataño to San Juan ferry, Cataño Boardwalk ‘Bahia Viva,’ and the Government Center ‘La Alcaldía.’ It provides easy access to main roads PR-165 and PR-22.
The asking price is not what it costs.
More listings on the same island. Availability is confirmed when you enquire.
 Villa5 photos
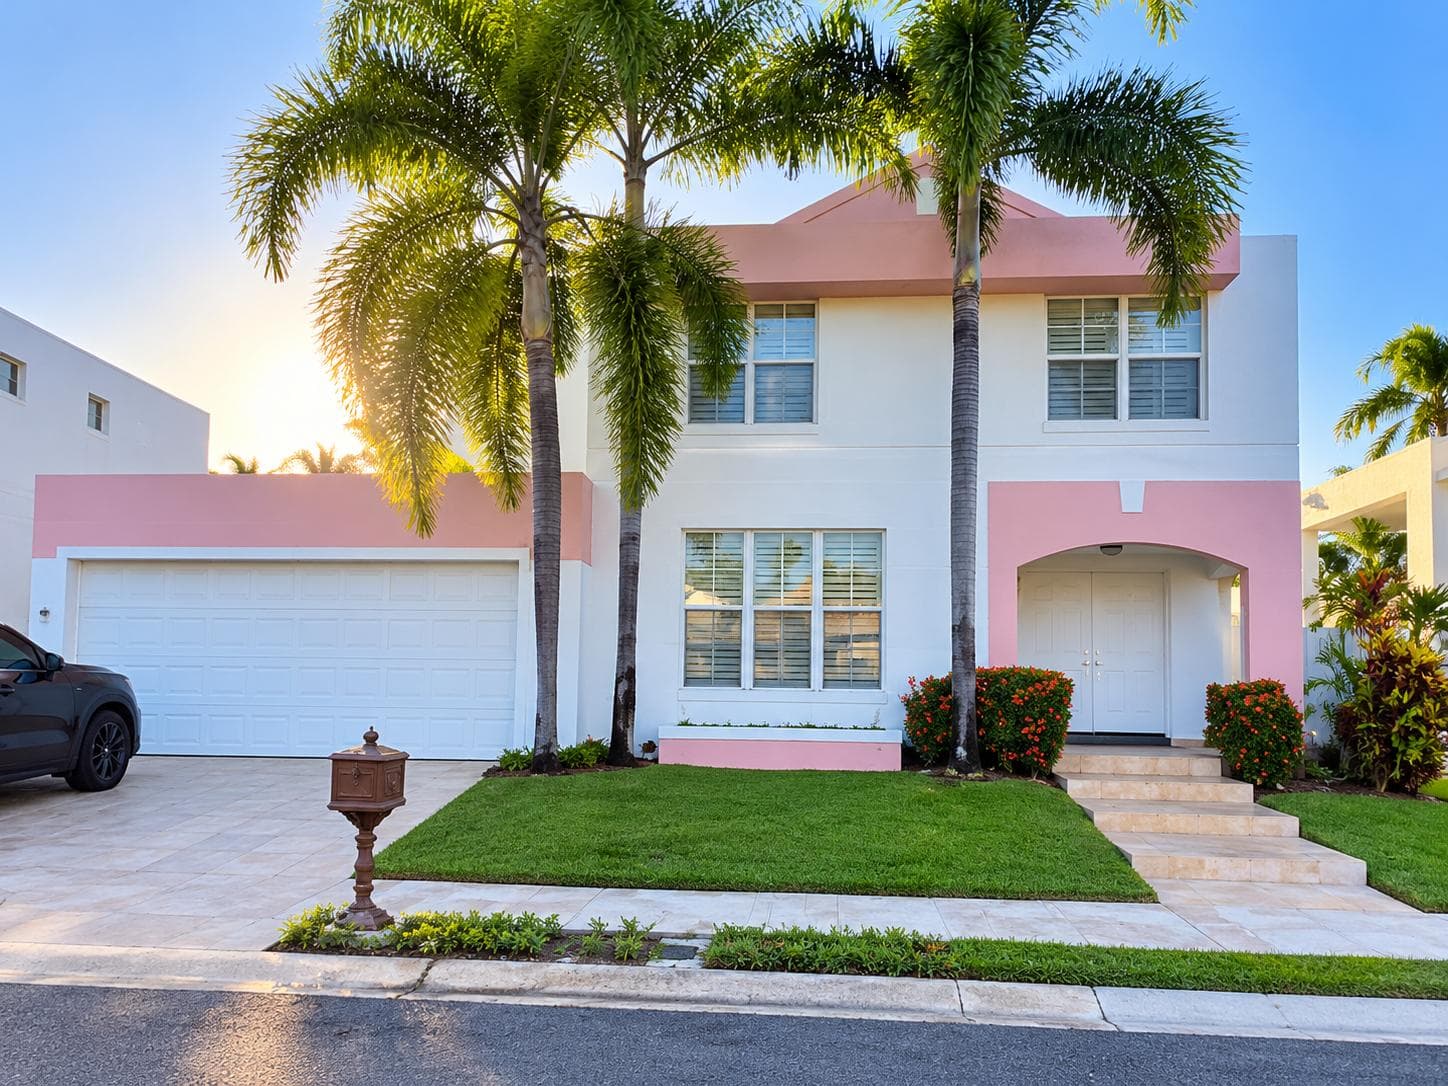
4-bedroom villa in Encantada Barrio Dos Bocas, Trujillo Alto
- 4 beds
- 2.5 baths
- 2,002 ft²
 Apartment5 photos
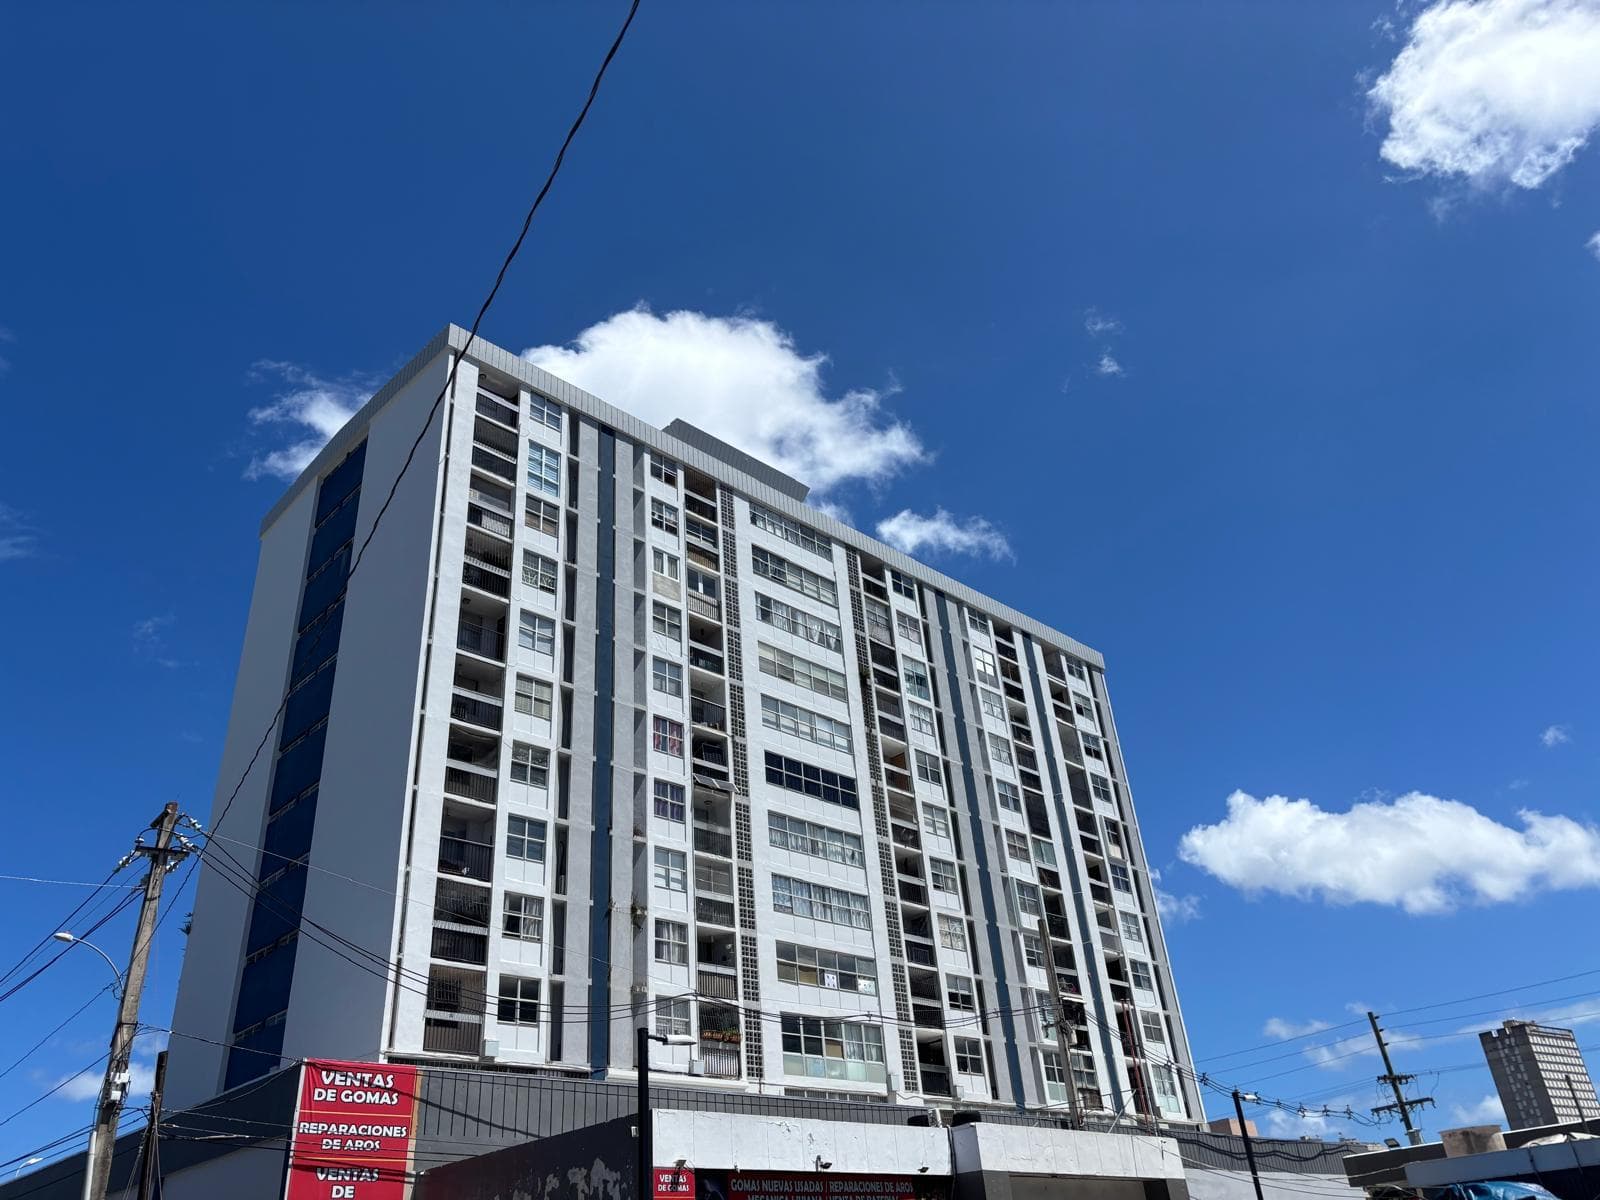
Apartment in Olimpo Plaza
- 1 bed
- 1 bath
- 603 ft²
 Condo12 photos
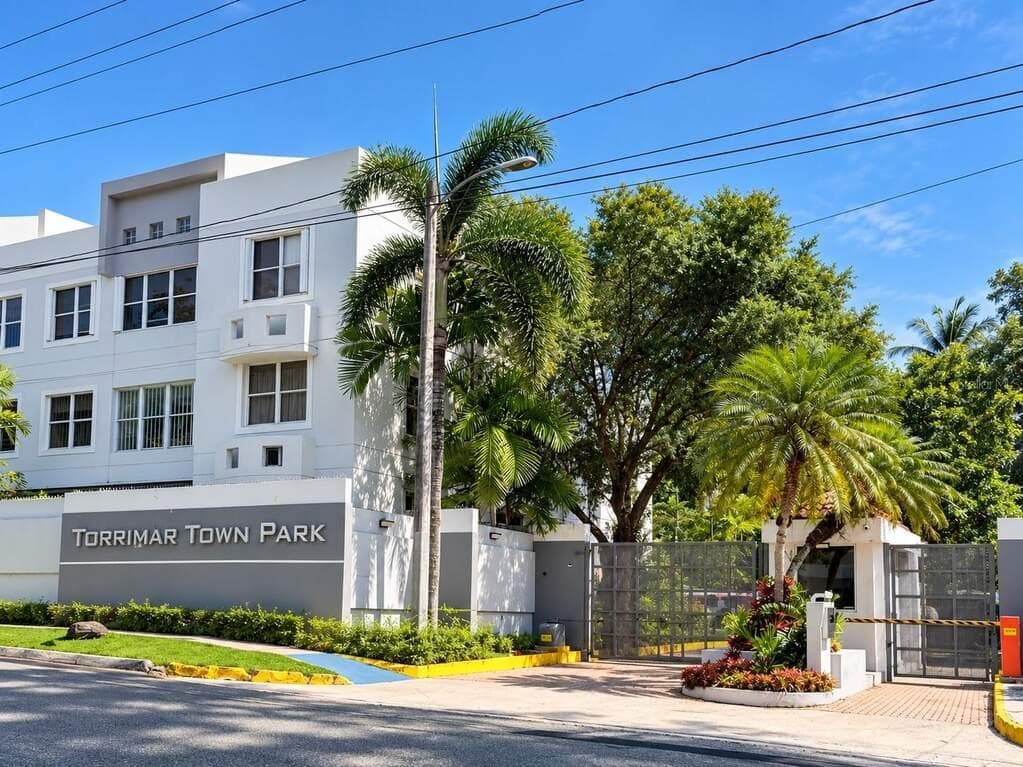
3-bedroom condominium in Guaynabo, Puerto Rico
- 3 beds
- 2 baths
- 1,206 ft²