New 4 Bedroom Home for Sale, Sereno, Guaynabo, Puerto Rico
Available on request
18 catalogue images. Media provenance, current condition and usage rights are confirmed before an introduction.
- Type
- Villa
- Land
- 10,764 ft²
- Year built
- Available on request
What this listing includes
- Fitness centre
The reason to consider it.
An Architect-Designed Residence with 20-Foot Ceilings Located at Sereno, a new construction community in the heart of Guaynabo in Puerto Rico , this residence was designed by the renowned Brazilian architect Ben Hur Hage and opens through floor-to-ceiling windows onto its own terrace and pool – perfect whether you’re looking for a brand new full-time residence, family home, or second home on the island. Set on a 10,764 square foot (0.25 acre) lot, this home offers approximately 5,000 square feet (465 square meters) of living space including 4 bedrooms and 4.5 bathrooms. Expansive Indoor-Outdoor Living Spaces The living and dining areas are designed with soaring 20-foot ceilings and floor-to-ceiling windows that open directly onto the terrace and pool area – so the inside and outside of the home read as a single space. Sliding doors in the principal rooms carry the same idea through the rest of the ground floor, and the airy open-concept layout creates an easy flow for entertaining and for family life. The second-floor hall is open to the living and dining areas below, a striking piece of design that also draws natural light into the upper corridor of the home. A German-Made Siematic Kitchen Sereno’s Siematic kitchens are chosen for their enduring materials, precision construction and durability, and are offered in a choice of colors and finishes. High-performance Neolith countertops and backsplashes are made from 100% natural materials, combining elegance with resilience. As the hub of the home, the kitchen is designed for both cooking and entertaining, with an integrated island, an extended kitchen run, a butler’s pantry with ample storage and direct access to the covered terrace. Spacious Primary Suite The spacious primary bedroom measures approximately 18 by 18 feet and comes with a walk-in closet and a carefully designed en suite bathroom. The primary bath includes divided vanities and showers arranged around a free-standing soaking tub, giving both symmetry and privacy. The Ground Floor The ground floor comprises a foyer, a gourmet kitchen, a dining room, a living room, a family room, a kitchen extension, a flex room, a guest bedroom, a powder room, an outdoor kitchen and galeria, and a two-car garage. The Second Floor Upstairs you will find a spacious hallway overlooking the living areas below, the primary bedroom and bathroom with its walk-in closet, a third and fourth bedroom, a balcony, and a laundry and linen area. Amenities at Sereno Residents enjoy use of a range of amenities including dedicated playgrounds for children and pets, a members’ lounge for hosting events, a swimming pool with terrace and sunbathing deck, a fully equipped gym (with dedicated cardio, weight-training, and yoga areas), and 3 pickleball courts. In the Heart of Guaynabo Sereno is conveniently located close to Baldwin School, restaurants, hospitals, shopping centers, Costco and golf courses. Impressive New Construction Home in Guaynabo With its striking contemporary design, high quality features and impressive amenity collection, this is an excellent opportunity to buy a newly built, architect-designed home in one of Puerto Rico’s most convenient locations.
The asking price is not what it costs.
More listings on the same island. Availability is confirmed when you enquire.
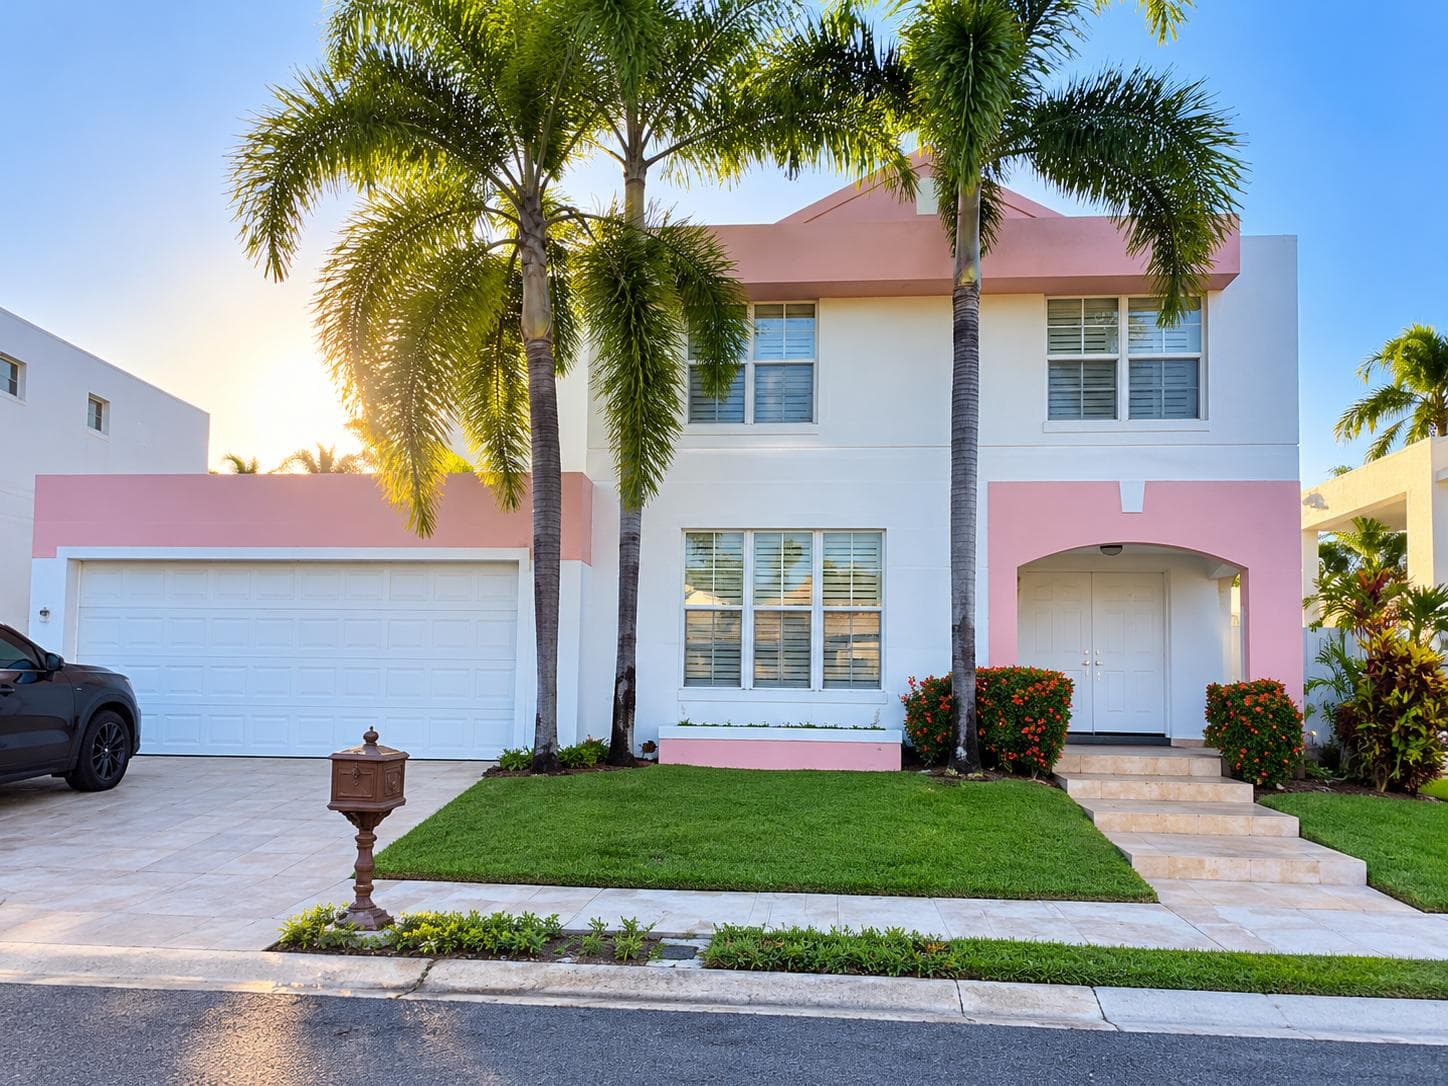 Villa5 photos
4-bedroom villa in Encantada Barrio Dos Bocas, Trujillo Alto
- 4 beds
- 2.5 baths
- 2,002 ft²
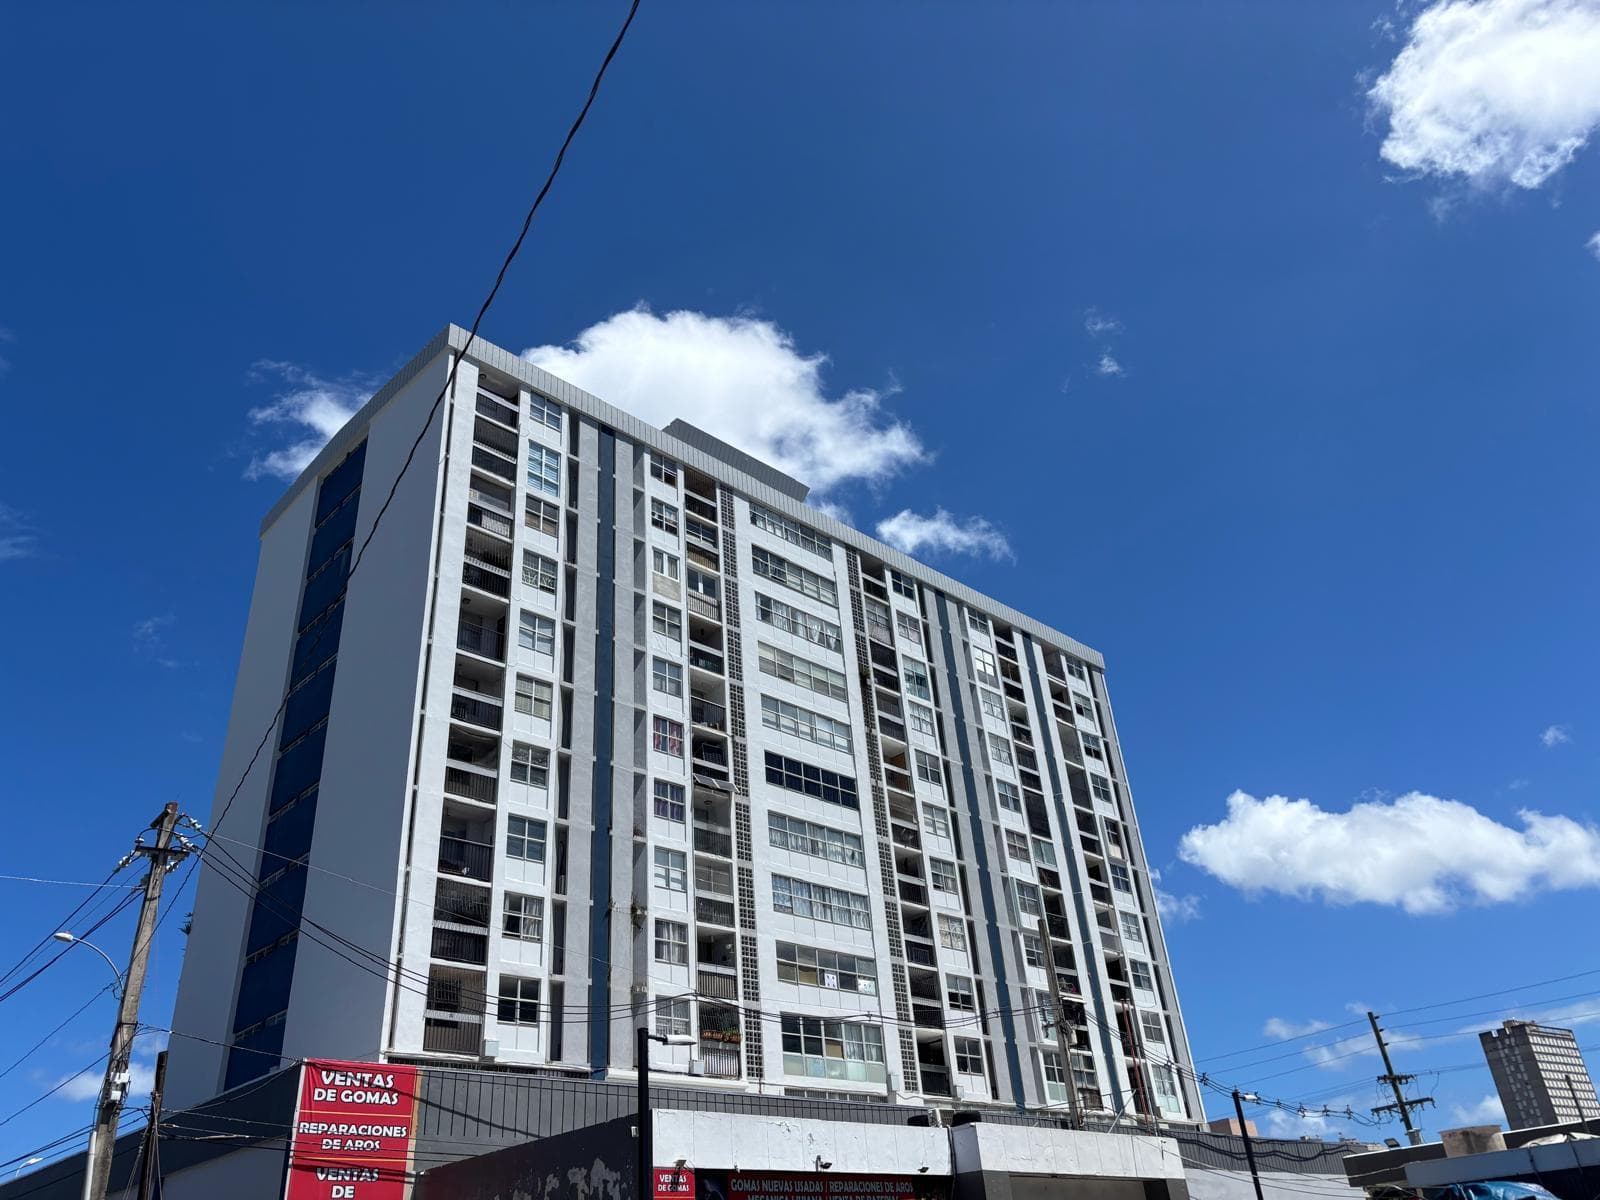 Apartment5 photos
Apartment in Olimpo Plaza
- 1 bed
- 1 bath
- 603 ft²
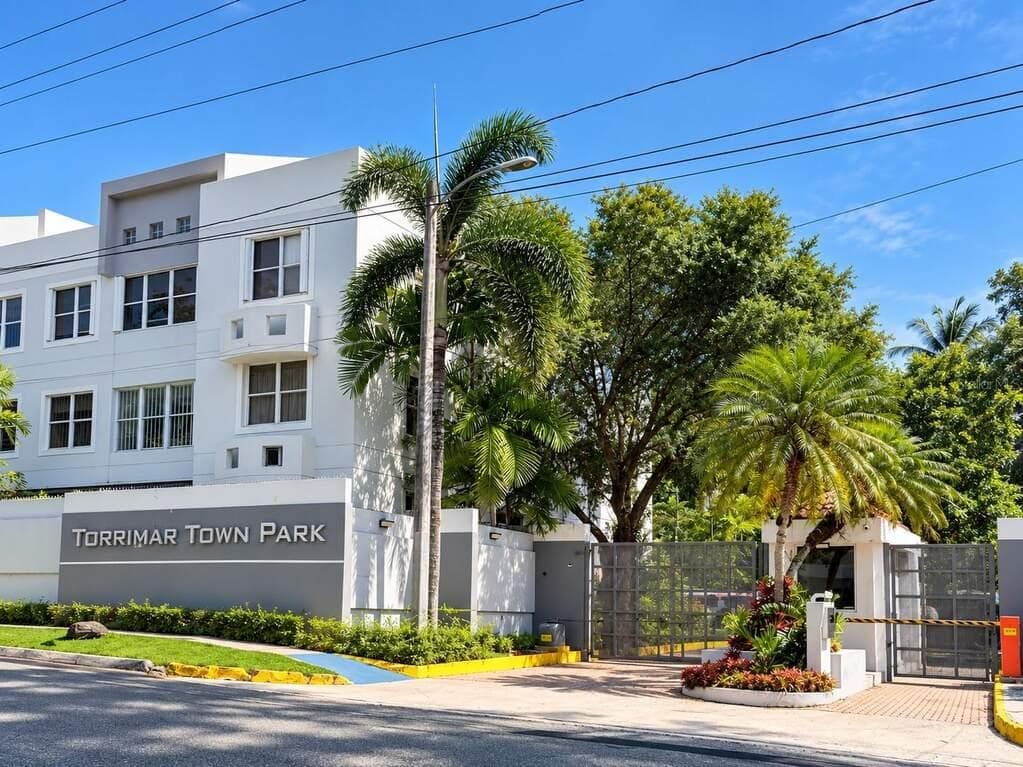 Condo12 photos
3-bedroom condominium in Guaynabo, Puerto Rico
- 3 beds
- 2 baths
- 1,206 ft²